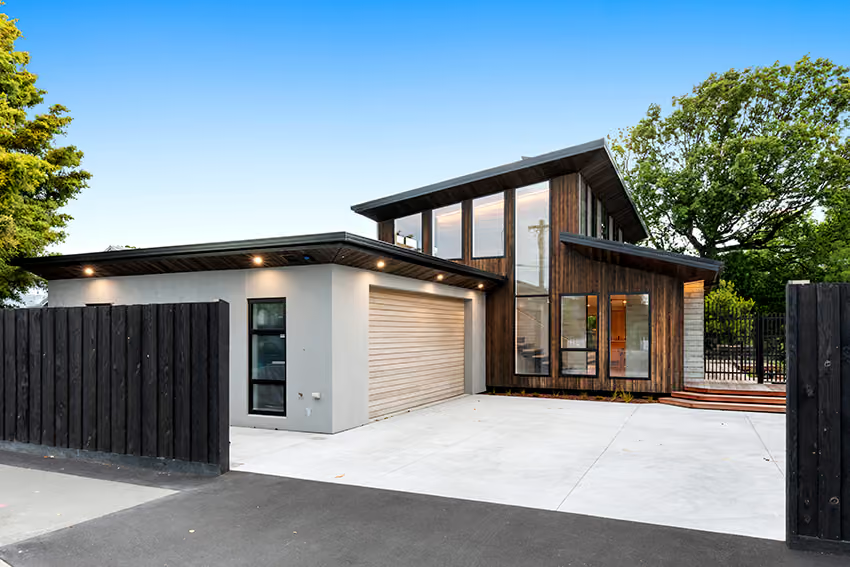
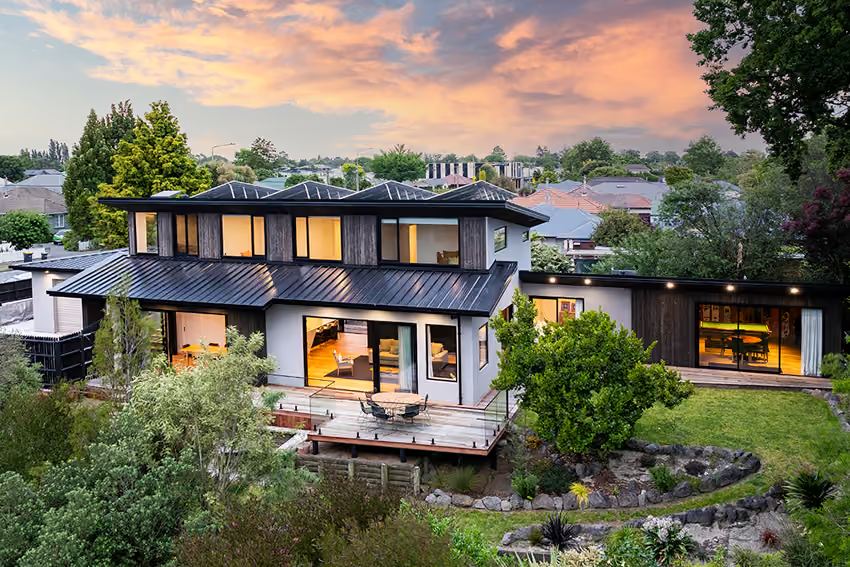
Statement Homes Showhome – Ilam, Christchurch
Our Statement Homes showhome has been designed as a practical exploration of high-performance residential construction, bringing together proven building science, innovative systems and natural materials to create a home that is comfortable, efficient and adaptable for the future.
Performance starts at the foundations, with a 300mm solid polystyrene rib raft foundation and 50mm perimeter insulation providing a highly insulated base. The home features 140mm external wall construction for increased insulation, while an indoor north facing tilt-slab panel incorporates embedded hydronic heating pipes, adding thermal mass and demonstrating how structural elements can contribute to a home’s thermal performance.
A Brink 450 mechanical ventilation system provides continuous fresh-air ventilation throughout the home. Warmth hydronic underfloor heating runs throughout the ground floor, providing even, comfortable heating. The home also incorporates an experimental underground air intake system designed to investigate the potential for passive summer cooling using the relatively stable temperature of the ground.
Energy efficiency has been considered alongside resilience, with 10kW of solar generation installed and the home designed to be battery-ready.
The design also considers how homes need to adapt to changing lifestyles. Accessible spaces have been incorporated to support generational living and allow the home to remain functional as occupants’ needs change over time.
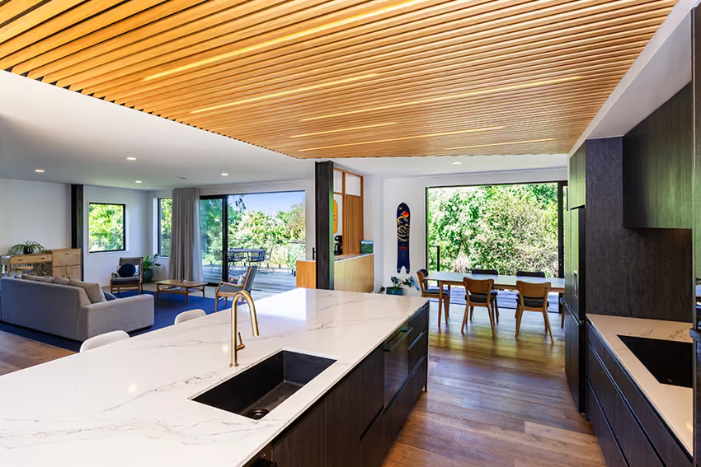
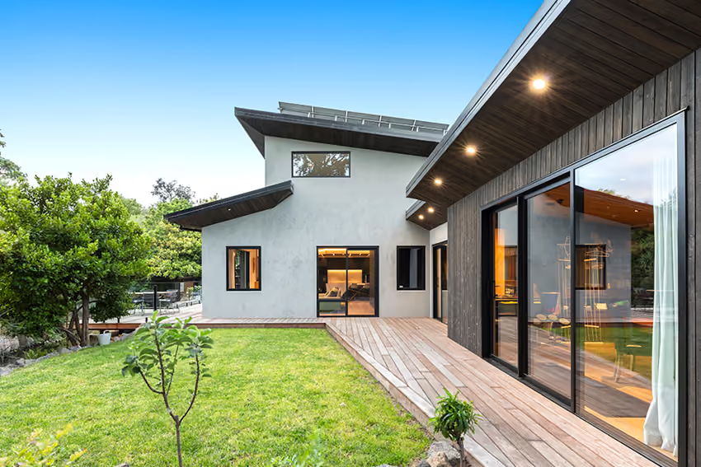
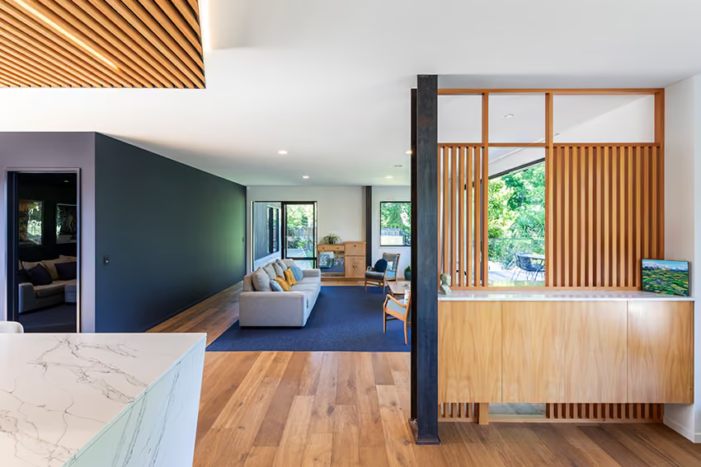
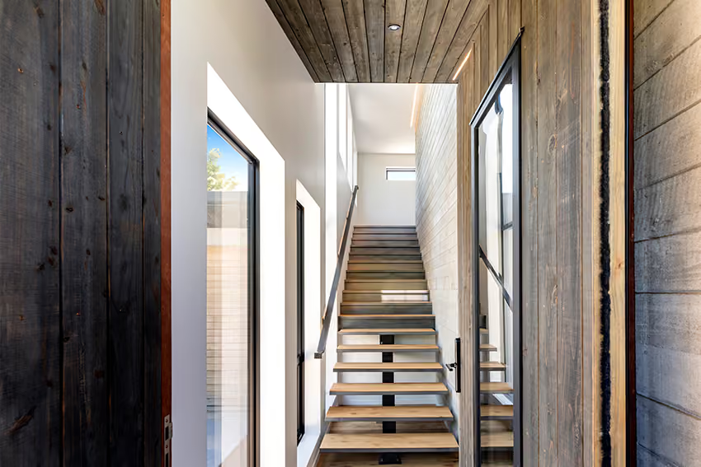
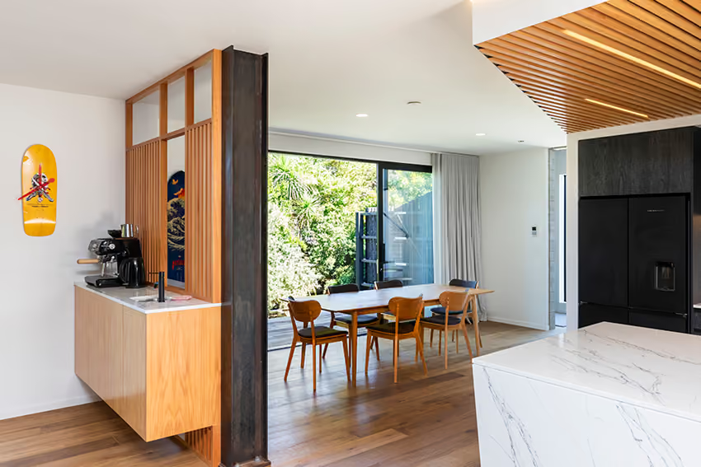
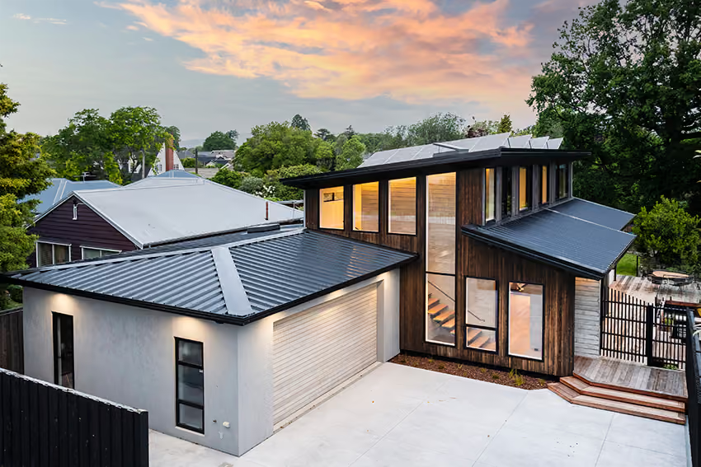
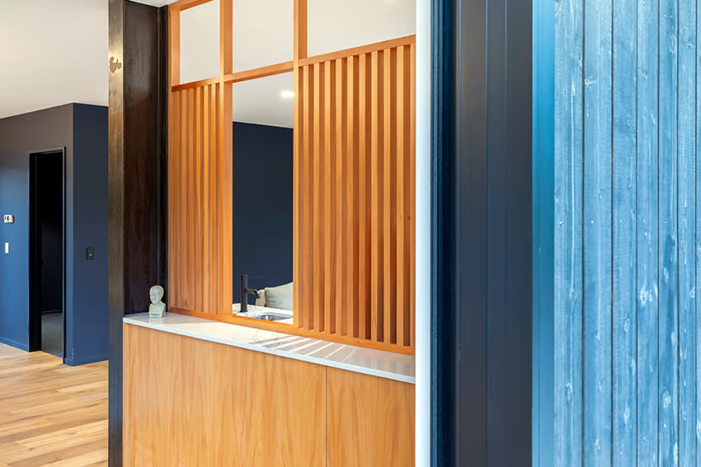
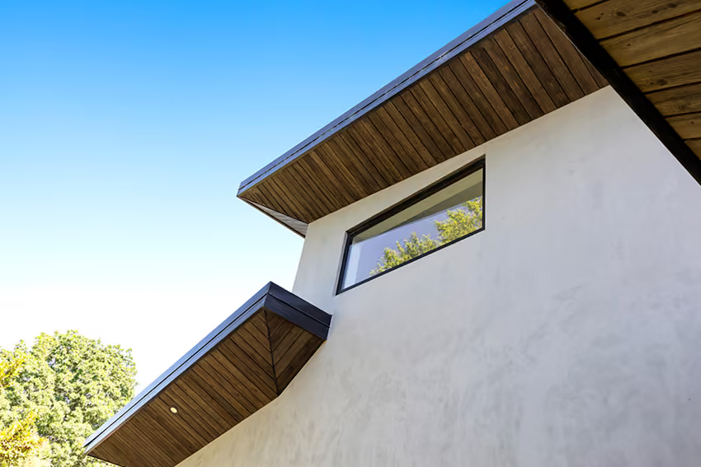
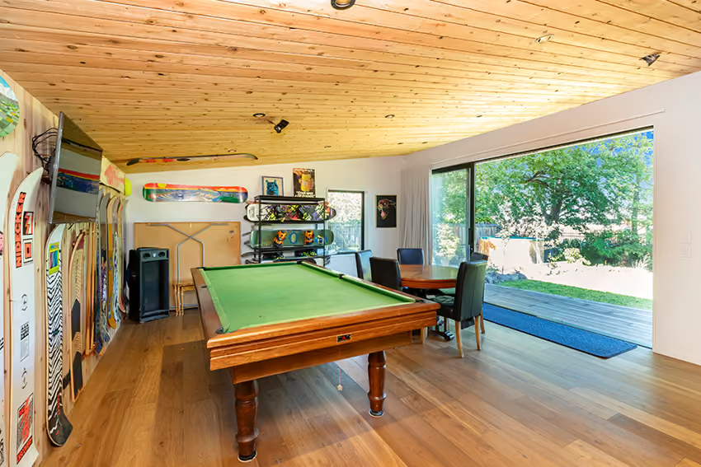
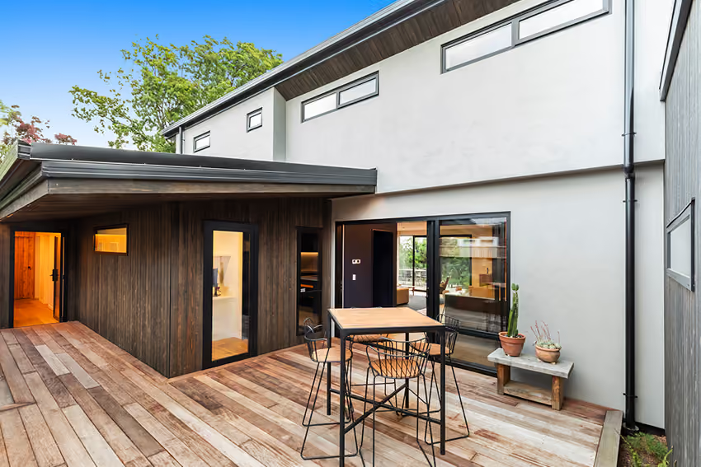
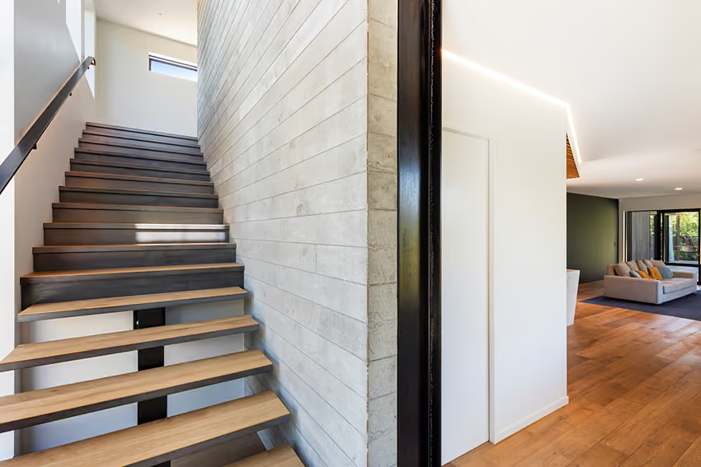
Material selection was equally important. Japanese cedar and the Resene Integra Cerano Façade System provide a durable external palette, while wool carpet, engineered oak flooring, exposed steel and concrete, and recycled timber detailing bring natural texture and warmth throughout the interior.
Rather than treating sustainability and performance as additions to a conventional home, this project explores how they can be integrated into the structure, services, materials and everyday experience of the home from the outset.
Explore a Christchurch home where high-performance construction, innovative heating and cooling, natural materials and adaptable design come together to demonstrate what a more comfortable, efficient home can look and feel like.
KEY FEATURES OF THE HOME
140mm external walls for increased insulation
Brink 450 ventilation system throughout
Accessible spaces enabling generational living
Indoor tilt slab panel with embedded hydronic underfloor heating pipes
Insulated foundation
50mm perimeter insulation and 300mm solid polystyrene rib raft foundation
Warmth Hydronic underfloor heating throughout ground floor
Experimental underground cooling air intake pipes for summer cooling
Japanese cedar and Resene Integra Cerano Façade System cladding (supplied and installed by TK Plastering Ltd)
Natural finishes – woollen carpets, exposed steel and concrete, engineered oak flooring, recycled timber detailing
Solar – 10kw solar generation – battery ready
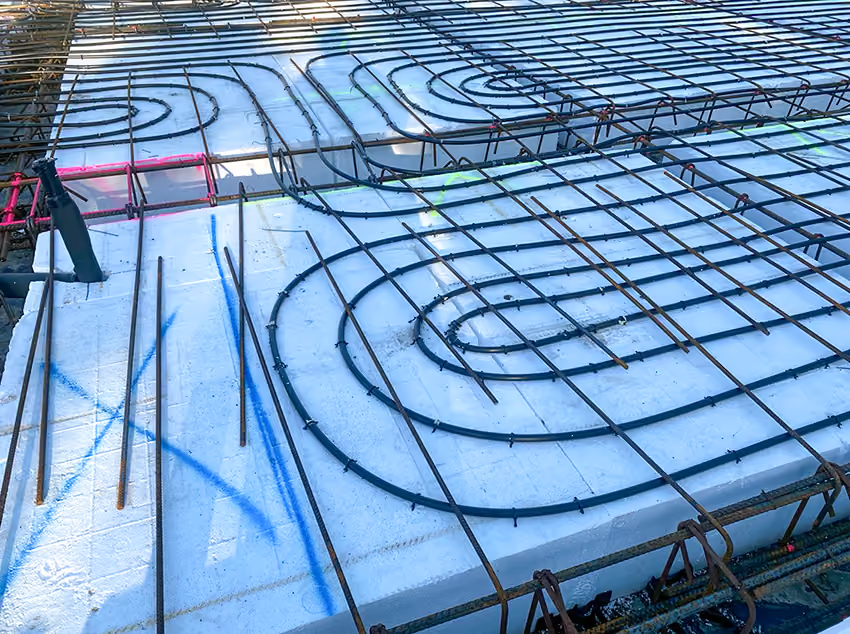
UNDERFLOOR PIPES ON INSULATED FOUNDATIONS
Hydronic underfloor heating uses a network of water-filled pipes embedded within the concrete slab. The pipes are laid in evenly spaced loops over insulation so heat is distributed consistently across the floor, while limiting heat loss into the ground below. Once the slab is poured, the concrete surrounds the pipes and acts as a thermal mass, delivering gentle, even warmth throughout the space.
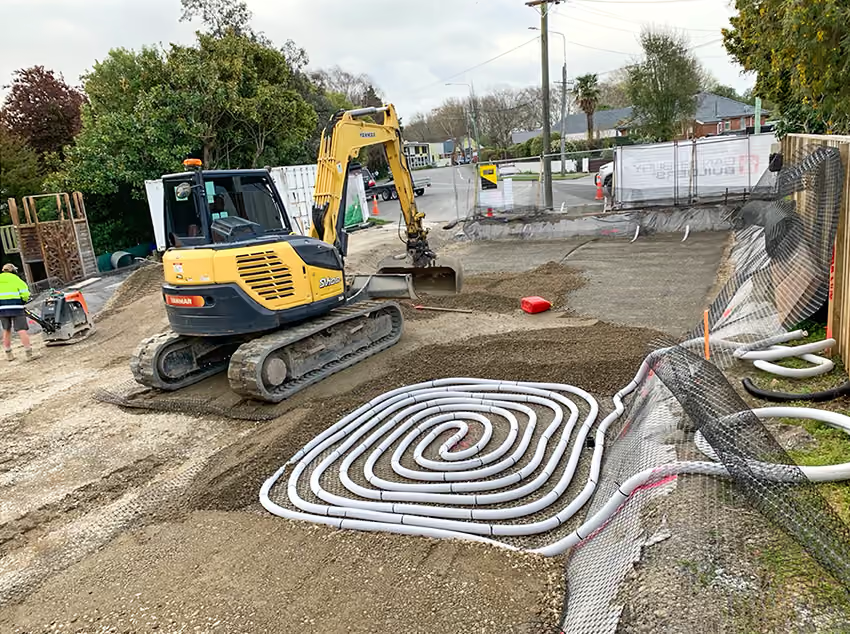
EXPERIMENTAL GROUND-AIR COOLING
During excavation and site works, we installed sock-covered drainage pipes beneath the ground outside the home’s footprint, below the deck. The surrounding soil was left uncompacted to allow air to move more freely around the pipes. The system is connected to the Brink ventilation unit. As outside air is drawn through the underground pipes, the ground’s relatively stable temperature helps temper it before it enters the ventilation system and is distributed throughout the house. This provides a low-energy method of summer cooling. The home is also provisioned for upstairs heat pumps if additional cooling is required, although they have not been needed so far. The system is switched off during winter. We have monitored some temperatures, but further data collection is needed to properly document its cooling performance and efficiency.
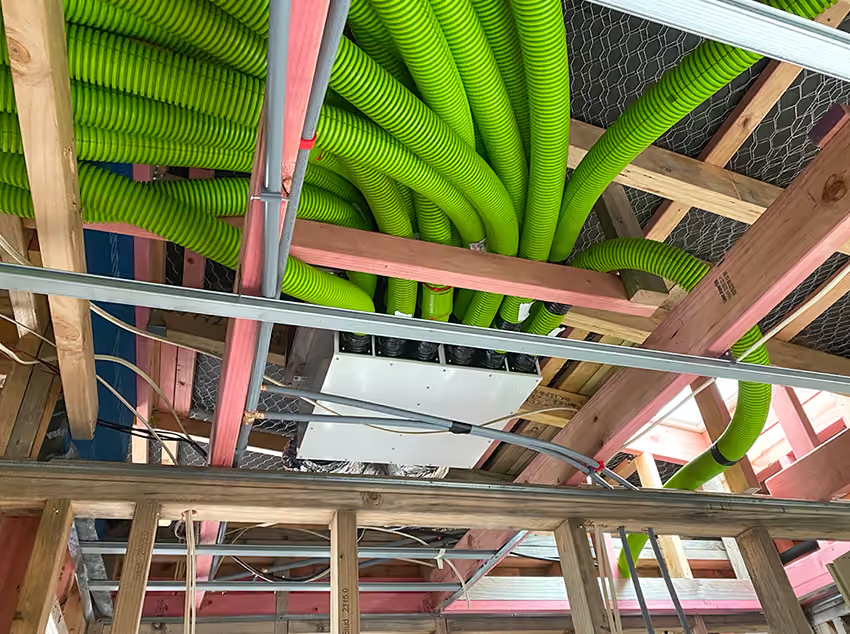
BALANCED VENTILATION SYSTEM
This photo shows the ventilation ductwork and manifold unit before the internal linings were installed. The system continuously extracts stale, humid air from wet areas and supplies filtered fresh air to living spaces and bedrooms. As the two air streams pass through the heat exchanger, warmth from the outgoing air is transferred to the incoming fresh air, helping maintain a comfortable, healthy indoor environment with minimal heat loss.
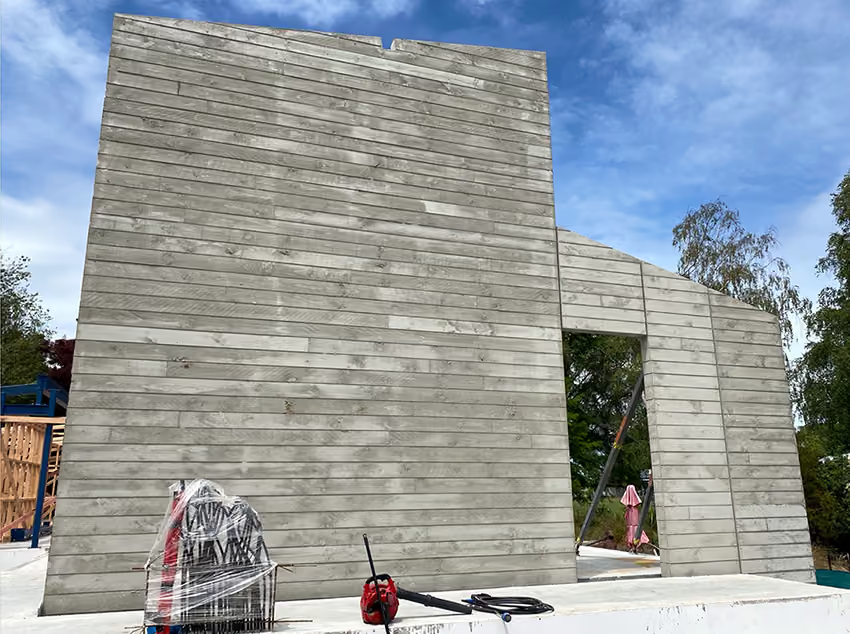
HEATED TILT-SLAB WALL
This tilt-slab wall is one of the home’s most distinctive and most practical features. Before the concrete was poured, Clayton installed additional hydronic pipes within the wall formwork. The home’s hydronic heating therefore extends beyond the ground-floor slab and into this concrete wall. In New Zealand, homes are typically oriented north to capture beneficial solar warmth. Here, however, the north side also faces a main road, bringing traffic noise and unwanted light from streetlights. Rather than open the house directly to this exposure, the tilt-slab wall provides a solid acoustic and visual buffer. Windows on the north-facing side allow sunlight to warm the concrete, while the hydronic pipes can add heat when needed. Together, the wall uses thermal mass and solar gain to help temper the home, while maintaining privacy and shielding it from road noise and light pollution.


PEOPLE / PRODUCTS
Warmth NZ – Brink ventilation system, 3 phase heat pump unit – Superhome Participant
TK Plastering and Resene Construction System
Slabs NZ - Foundation
TechKnow – Electrical and Solar
Revolution Plumbing & Gas
Modern Tiling
Carpet Now – Wooden Flooring
Nextdore – Tile supply and carpets supply and install
Carters – Building Supplier
Architectural Joinery Ltd – Kitchen, Office, laundry, pantry, wardrobes
Builder – Clayton Mitchell (Statement Homes)
Kitchen, laundry, pantry Designer – AB Design
Cancast – Tilt Slab
GA Aluminum – window joinery
Haig Roofing Solutions Ltd – Supply and install of Stratco roof
Primo Bathroomware - Vanities