FROM DATED HOME TO UPDATED SUPERHOME. A TAILORED RENOVATION
This was the 3rd Superhome project for these clients, so they knew what to expect and it was only a matter of customising the build to their needs.
This home was originally retained and used by the clients as their Christchurch base as they split time with another home in Akaroa. Because of changing family dynamics and the desire to be closer to grandchildren, they decided to sell their home in Akaroa (after a super upgrade!) and buy or build another home in Christchurch. This home was not the first choice to make the main home because of the noise from trains. After several months searching, a call was made that we should consider spending money on this home and just take its on its drawbacks head-on. These were:
Poor insulation, poor performing joinery
Quite dark in the living area
Noise from the train tracks
Expensive running costs
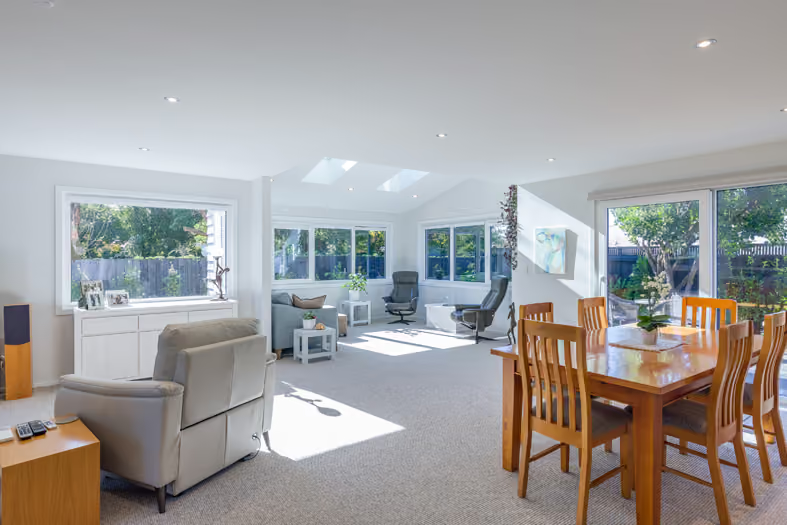
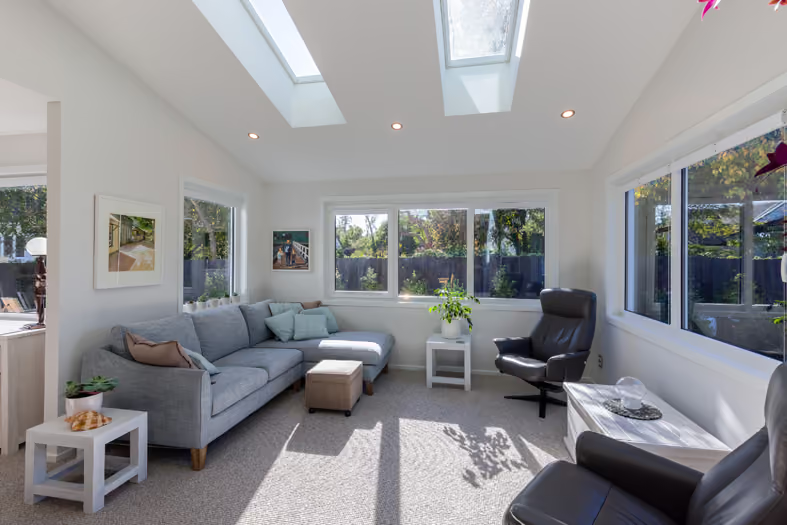
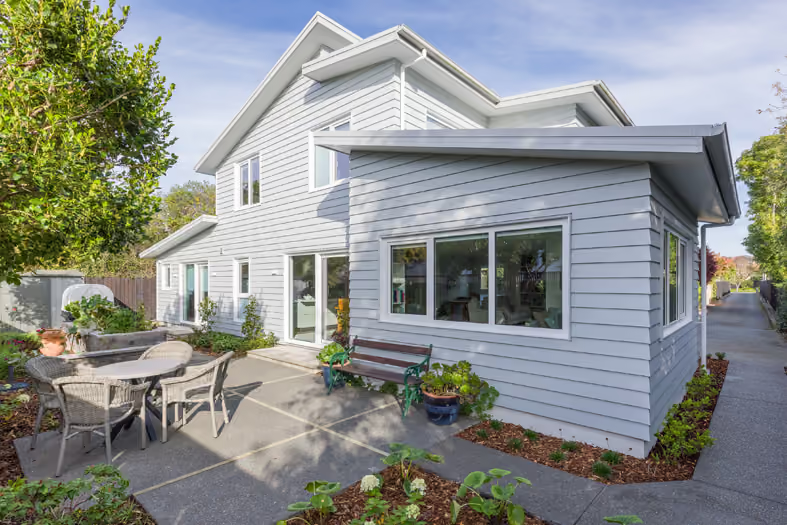
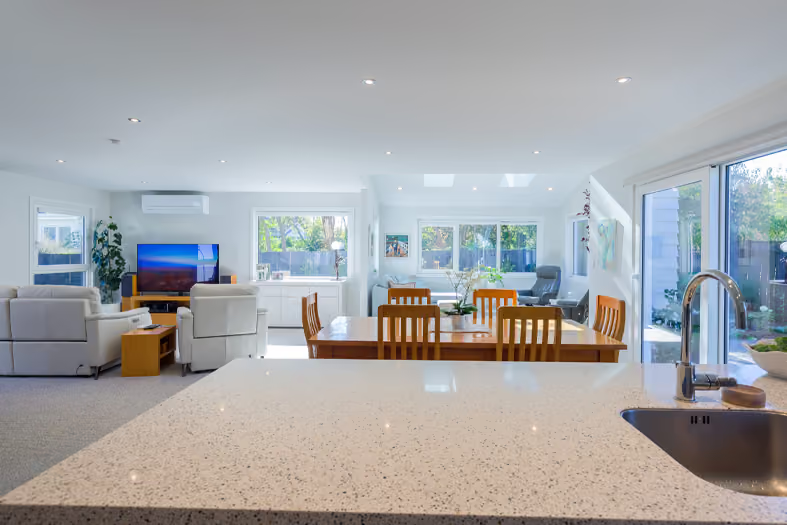
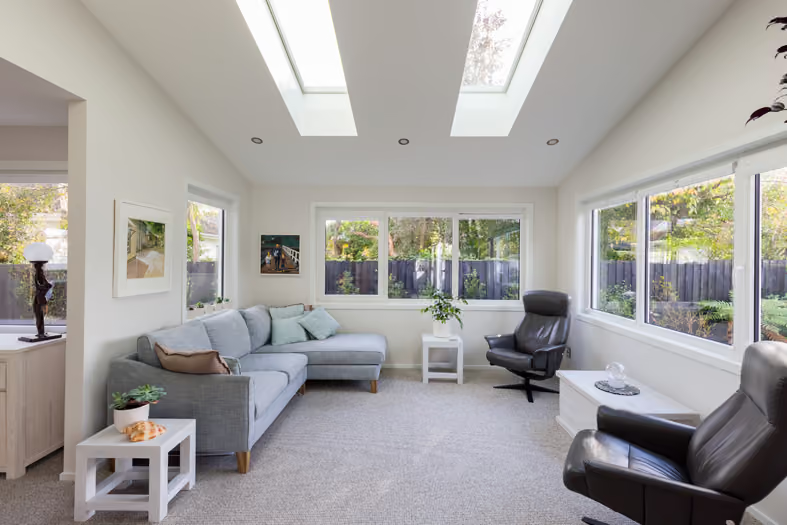
Once the problems were defined, it became a simpler exercise to take these on one by one. This started by increasing the size of the living area with the addition of a 16sqm sunroom. With windows all around, a higher ceiling and skylights this meant a big increase in light coming into the living area. This also created a communal sitting area that was not TV focused. Nice! We then attacked the running costs of the house by upgrading windows, changing to Heat Pump hot water heating, adding solar, MVHR and finally insulating blinds.
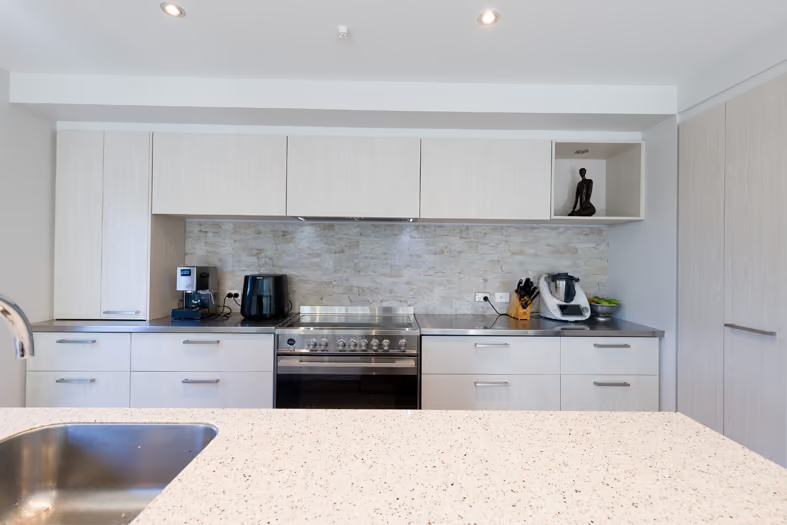
As the train noise was an issue, we also triple glazed the master bedroom slider and fatted up the wall to decrease noise. Carpets were updated, walls repainted as well as changing the kitchen joinery doors away from the ubiquitous ‘builders beige’ colour that everyone did 20 years ago. The result was a much quieter, much warmer, much lighter and ultimately much nicer house to live in.
KEY FEATURES
16sqm sunroom added with 2 skylights
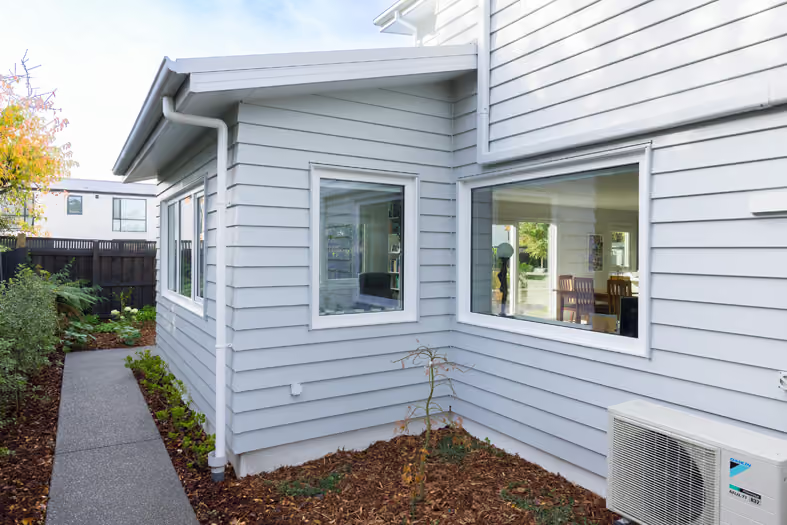
All windows upgraded to double glazed uPVC windows. Master bedroom triple glazed
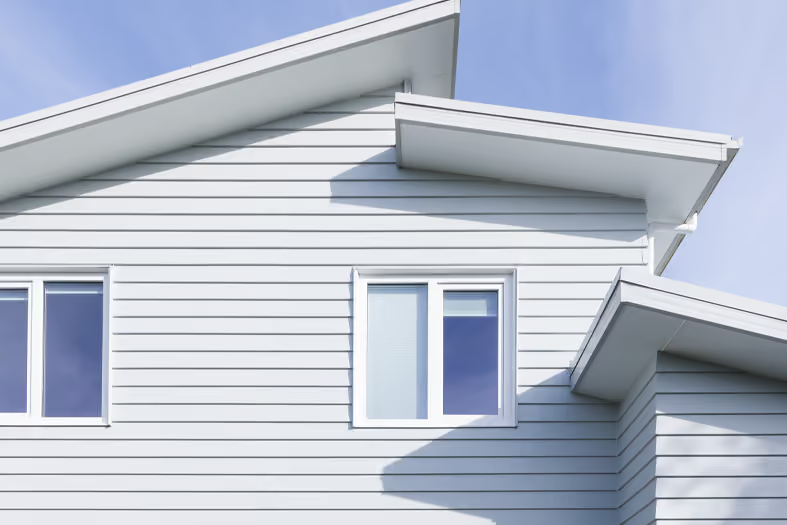
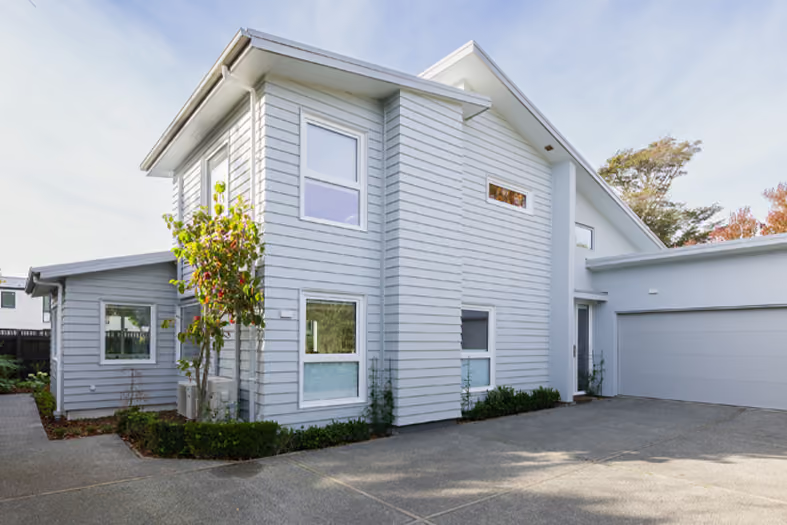
Plastered exterior finish stripped off, insulation increased in master bedroom and weatherboard cladding installed
Solar panels, inverter and battery added
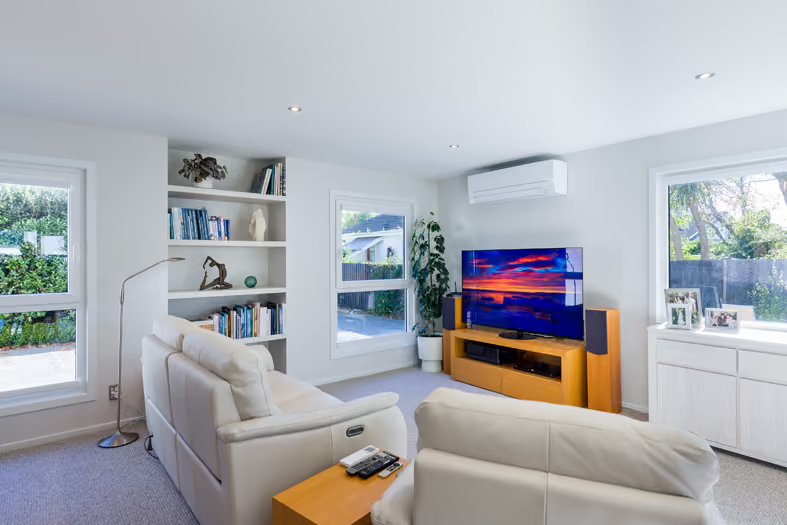
Gas heating/cooking removed, heat pump and heat pump hot water added
MVHR system added to master bedroom so windows don’t need to be opened (to keep exterior noise down)
Floor coverings, interior paint and blinds updated (insulating blinds)
MANY THANKS TO
Chadwick Building
NK Windows
ITM Building supplies
Cassidy Davies Electrical (including solar)
On Point Plumbing
Roofline
Tower Kitchens
Stiebel Eltron Hot water and MVHR
CBG Concrete